 (400 × 150 px) (500 × 500 px) (300 × 300 px) (200 × 200 px) (200 × 100 px) (150 × 100 px) (500 × 150 px) (400 × 150 px).png?1689609195)
BEDS4
BATHS3
MLS#9670513
STATUSActive
PROPERTY TYPEResidential - Single Family
SUBDIVISIONWindermere
Property Description
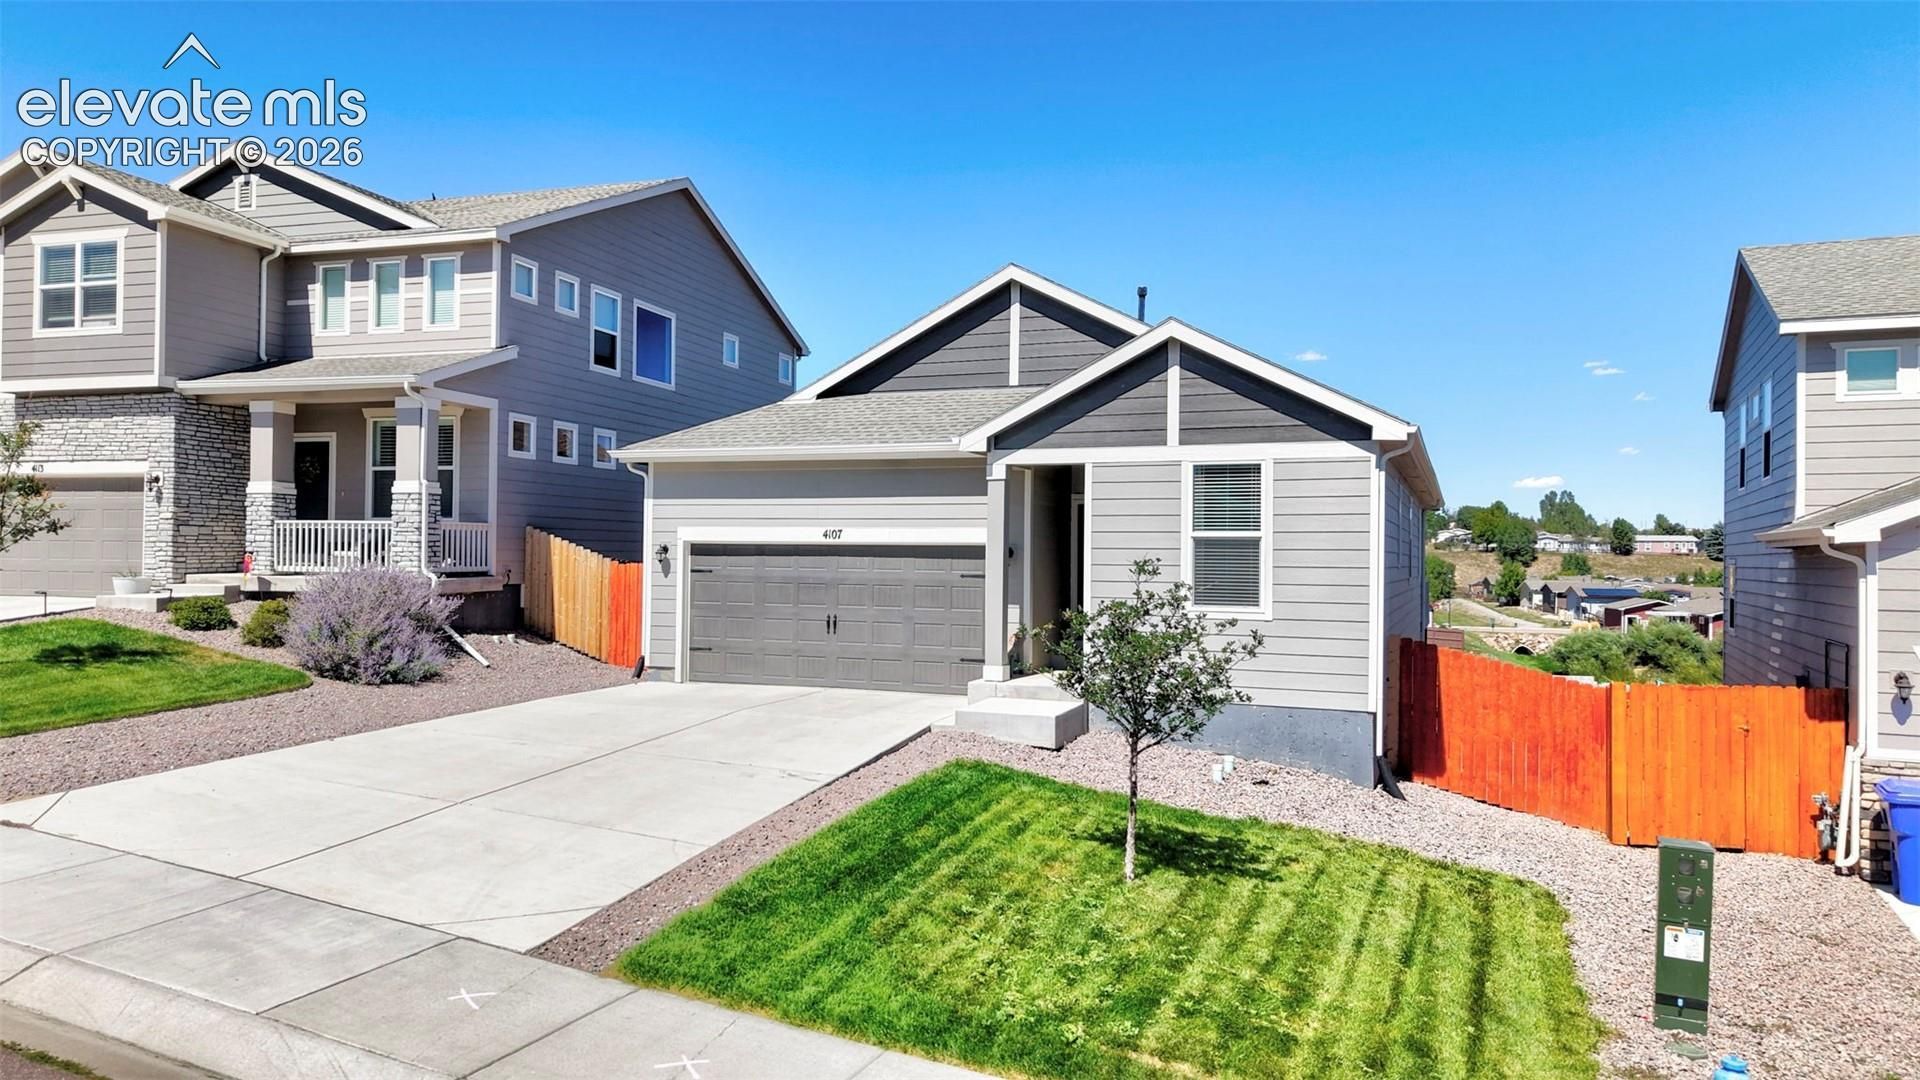
Built in 2023 and backing to open space, this ranch in Windermere offers nearly two thousand five hundred finished square feet, four bedrooms, a walkout basement, and assumable loan at 3.99%. This is one of the most financially compelling opportunities available in District 49 right now.Luxury vinyl floors, nine-foot-plus ceilings, and a covered entry flow through a clean, modern main level where a fireplace anchors the living room and the walkout dining area connects seamlessly to the composite and covered patio. Three main-level bedrooms include a primary suite with a walk-in closet and a double vanity bath with free-standing shower, while a second full bath and main-level laundry round out the single-level footprint.The walkout basement adds a fourth bedroom with a walk-in closet, a sprawling family room with its own walkout, and a large storage room, creating a private and flexible lower level that opens directly to the backyard and open space beyond.Two-car attached garage, fenced backyard, central air, kitchen pantry, and a low annual metro district fee complete this exceptional nearly new home near fire stations, hospitals, parks, and schools in the Sand Creek High School feeder zone.
Property Features
Property Type: Residential - Single Family
Cooling: Central Air
Fenced: Yes
Fireplaces: Main Level, One
Heating: Forced Air, Natural Gas
Lot Size: 0.14 Acres
Roof Type: Composite Shingle
Stories: 1.0
Taxes: $5,800
Year Built: 2023
Feature Descriptions
Appliances: Dishwasher, Dryer, Gas in Kitchen, Microwave Oven, Oven, Refrigerator, Washer
Basement/Foundation: Full Basement, Walk Out
Existing Utilities: Electricity Connected, Natural Gas Connected
Exterior: Masonite Type
Fence: Rear
Floor Plan: Ranch
Garage Type: Attached
Laundry Facilities: Electric Hook-up, Main
LotDescription: Backs to Open Space, Level
Percentage of Basement Finished: 70
Sewer: Sewer
Square Footage: 1465 (Basement)
Water: Municipal
Listed By / Shown By
Listed By
Agency Name: Exp Realty LLC
Agency Phone: 888-440-2724
Shown By
Agent Name: Ariel Waite
Agent Phone: (719) 459-1022
Agency Title: The Cutting Edge, Realtors

Estimate Your Payment
Estimated Payment
$ 3,504.21 per month $2,852.00 Principal & Interest $483.33 Property Tax $168.88 Homeowner's Insurance
4107 Wyedale Way | MLS# 9670513
This single family home located at 4107 Wyedale Way, Colorado Springs, CO 80922 is currently listed for sale with an asking price of $579,000. This property was built in 2023 and has 4 bedrooms. Wyedale Way is located in the Windermere subdivision. Search Windermere real estate on arielwaitesells.thecuttingedgerealtors.com today.