 (400 × 150 px) (500 × 500 px) (300 × 300 px) (200 × 200 px) (200 × 100 px) (150 × 100 px) (500 × 150 px) (400 × 150 px).png?1689609195)
BEDS3
BATHS2
MLS#1857245
STATUSPending
PROPERTY TYPEResidential - Single Family
SUBDIVISIONNone
Property Description
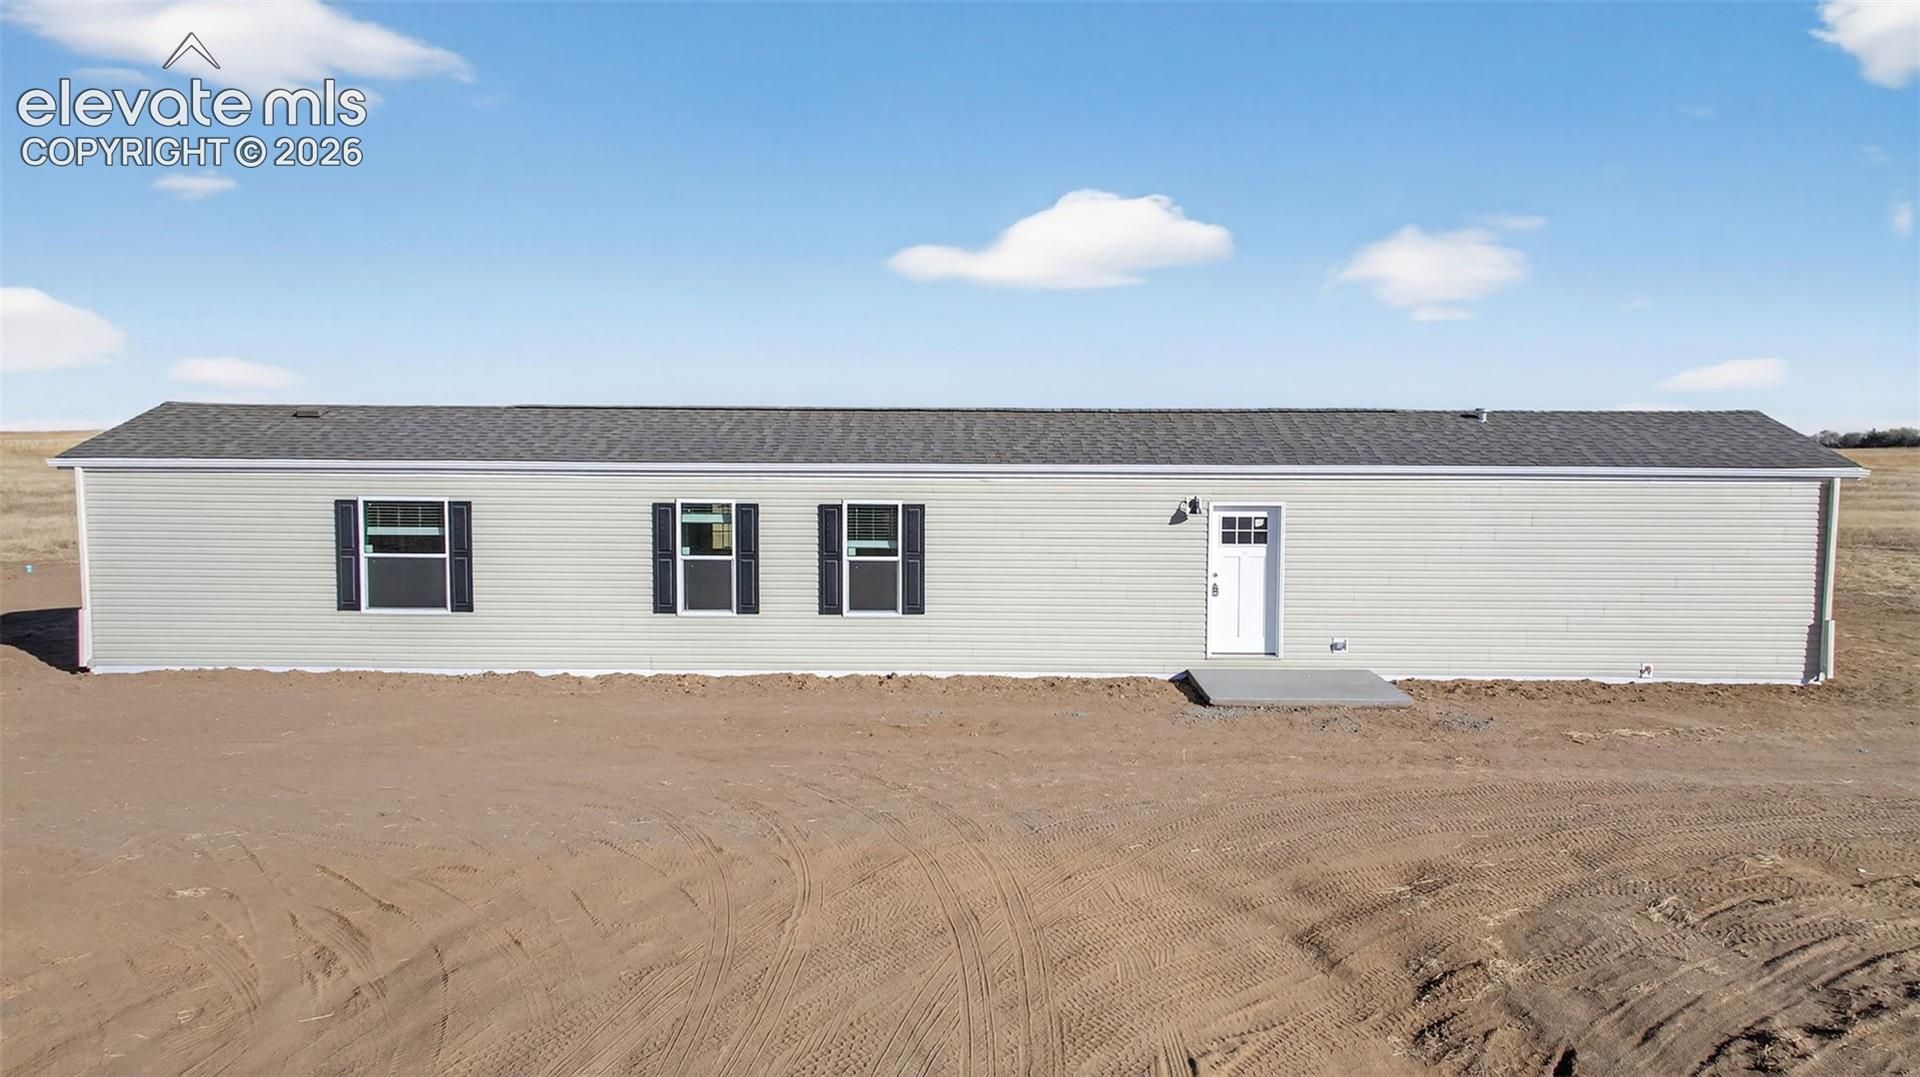
Set on 40 scenic acres in the quiet countryside of Yoder, this brand-new Skyline home offers the perfect balance of modern living and rural tranquility. Expected to be move-in ready by the end of June 2026, the property combines thoughtfully designed living spaces with expansive views and endless possibilities. The open-concept interior creates a warm and inviting atmosphere, ideal for both relaxing and entertaining. The kitchen is beautifully appointed with stainless steel appliances, a large center island with an integrated sink, breakfast bar seating, and stylish pendant lighting that adds a modern touch. A functional laundry and mudroom sits just off the main living area and features electric hookups, added storage space, and direct access to the outdoors-perfect for everyday convenience. Designed with privacy in mind, the split-bedroom floor plan places two secondary bedrooms and a full bathroom on one side of the home, while the spacious primary suite is tucked away on the opposite end. The private retreat includes a generous walk-in closet, dual sinks in the en-suite shower, and a ceiling fan for added comfort. Additional highlights include a new well and septic system, zoning that allows for a second home, and builder assistance available for adding another residence or detached outbuilding. Whether you're dreaming of a peaceful homestead, a private getaway, or a property with future development potential, this exceptional acreage property offers the space, freedom, and lifestyle you've been looking for.
Property Features
Property Type: Residential - Single Family
Cooling: Ceiling Fan(s), See Prop Desc Remarks
Fireplaces: None
Heating: Electric, Forced Air
Lot Size: 40.00 Acres
Roof Type: Composite Shingle
Stories: 1.0
Taxes: $84
Year Built: 2026
Feature Descriptions
Appliances: Dishwasher, Microwave Oven, Range, Refrigerator
Basement/Foundation: Crawl Space
Builder Name: Skyline Homes
Days on Site: 109
Existing Utilities: Electricity Connected
Exterior: Alum/Vinyl/Steel
Floor Plan: Ranch
Garage Type: None
Laundry Facilities: Electric Hook-up, Main
LotDescription: 360-degree View, Level
Sewer: Septic
View: 360-degree
Water: Well
Listed By / Shown By
Listed By
Agency Name: RE/MAX Real Estate Group LLC
Agency Phone: 719-534-7900
Shown By
Agent Name: Ariel Waite
Agent Phone: (719) 459-1022
Agency Title: The Cutting Edge, Realtors

Estimate Your Payment
Estimated Payment
$ 1,936.92 per month $1,822.03 Principal & Interest $7.00 Property Tax $107.89 Homeowner's Insurance
6425 N Ramah Highway | MLS# 1857245
This single family home located at 6425 N Ramah Highway, Yoder, CO 80864 is currently listed for sale with an asking price of $369,900. This property was built in 2026 and has 3 bedrooms. N Ramah Highway is located in the None subdivision. Search None real estate on arielwaitesells.thecuttingedgerealtors.com today.