 (400 × 150 px) (500 × 500 px) (300 × 300 px) (200 × 200 px) (200 × 100 px) (150 × 100 px) (500 × 150 px) (400 × 150 px).png?1689609195)
BEDS3
BATHS3
MLS#2026719
STATUSActive
PROPERTY TYPEResidential - Single Family
SUBDIVISIONSterling Ranch
Property Description
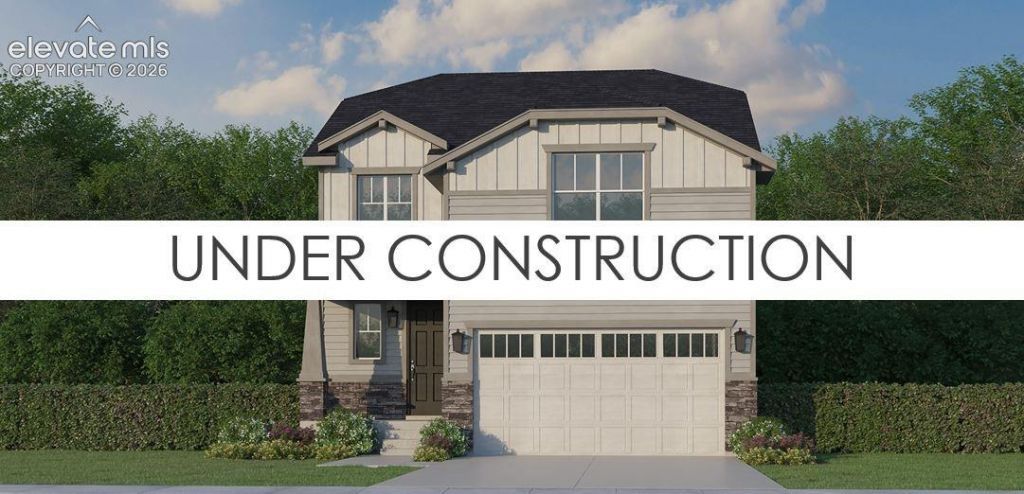
The stunning 2,255 sf home combines elegance and functionally in every detail. This home features a welcoming front porch, perfect for relaxing lots of curb appeal, a rear covered patio and 2 car garage with an 8' door and garage door opener, providing ample storage and much needed convenience. Inside the open and bright floor plan creates a welcoming atmosphere, with a main level that includes a half bath, formal dining and beautifully designed and upgraded kitchen that flows effortlessly into the family room - ideal for both everyday living and entertaining. Upstairs, you'll find a loft or game area, perfect for relaxation or play. The primary bedroom suite is a private retreat, featuring a well-appointed bath. This plan also offers two more bedrooms, and a full bath, and conveniently placed laundry room, making this home a perfect balance of comfort and versatility. You too will agree that this home was designed to meet both your functional needs and aesthetic desires.
Property Features
Property Type: Residential - Single Family
Cooling: Ceiling Fan(s), Central Air
Fenced: Yes
Fireplaces: Gas, Main Level
Heating: Forced Air
Lot Size: 0.09 Acres
Roof Type: Composite Shingle
Stories: 2.0
Taxes: $5,000
Year Built: 2026
Feature Descriptions
Appliances: 220v in Kitchen, Dishwasher, Disposal, Dryer, Gas in Kitchen, Kitchen Vent Fan, Microwave Oven, Oven, Range, Refrigerator, Self Cleaning Oven, Washer
Basement/Foundation: Crawl Space
Builder Model: C302B
Builder Name: Owner
CommunityFeatures: Dog Park, Hiking or Biking Trails, Lake/Pond, Parks or Open Space, Playground Area
Existing Utilities: Cable Available, Electricity Available, Natural Gas Available
Exterior: Fiber Cement
Fence: Rear
Floor Plan: 2 Story
Garage Amenities: Garage Door Opener
Garage Type: Attached
Laundry Facilities: Electric Hook-up, Upper
LotDescription: Level
Sewer: Sewer
Water: Assoc/Distr
Listed By / Shown By
Listed By
Agency Name: American Legend Homes Brokerage LLC
Agency Phone: 972-410-5713
Shown By
Agent Name: Ariel Waite
Agent Phone: (719) 459-1022
Agency Title: The Cutting Edge, Realtors

Estimate Your Payment
Estimated Payment
$ 3,500.81 per month $2,911.73 Principal & Interest $416.67 Property Tax $172.41 Homeowner's Insurance
7895 School House Drive | MLS# 2026719
This single family home located at 7895 School House Drive, Colorado Springs, CO 80908 is currently listed for sale with an asking price of $591,126. This property was built in 2026 and has 3 bedrooms. School House Drive is located in the Sterling Ranch subdivision. Search Sterling Ranch real estate on arielwaitesells.thecuttingedgerealtors.com today.